
Primary on Main
Address
2710 E Larson Drive, Idaho Falls, ID
Price
$ 587,900
Property Attributes
- MLS#2189673
- TypeSingle Family
- Listing Status Active
- CountyBonneville
- CityIdaho Falls
- NeighborhoodCrow Creek Estates-Bon
- Zip83401
- StyleRanch
- Year Built2024
- Taxes$ 2235
- Price$ 587,900
- Bedrooms5
- Full Bathrooms3
- Half Bathrooms0
- Sqr Footage3462
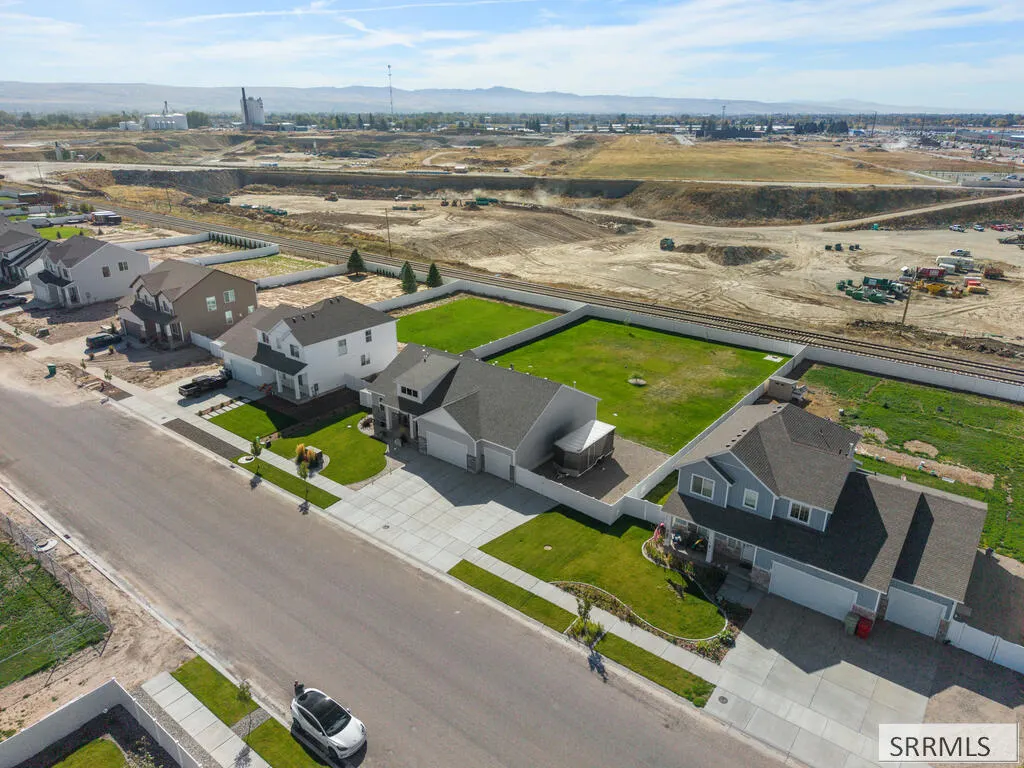
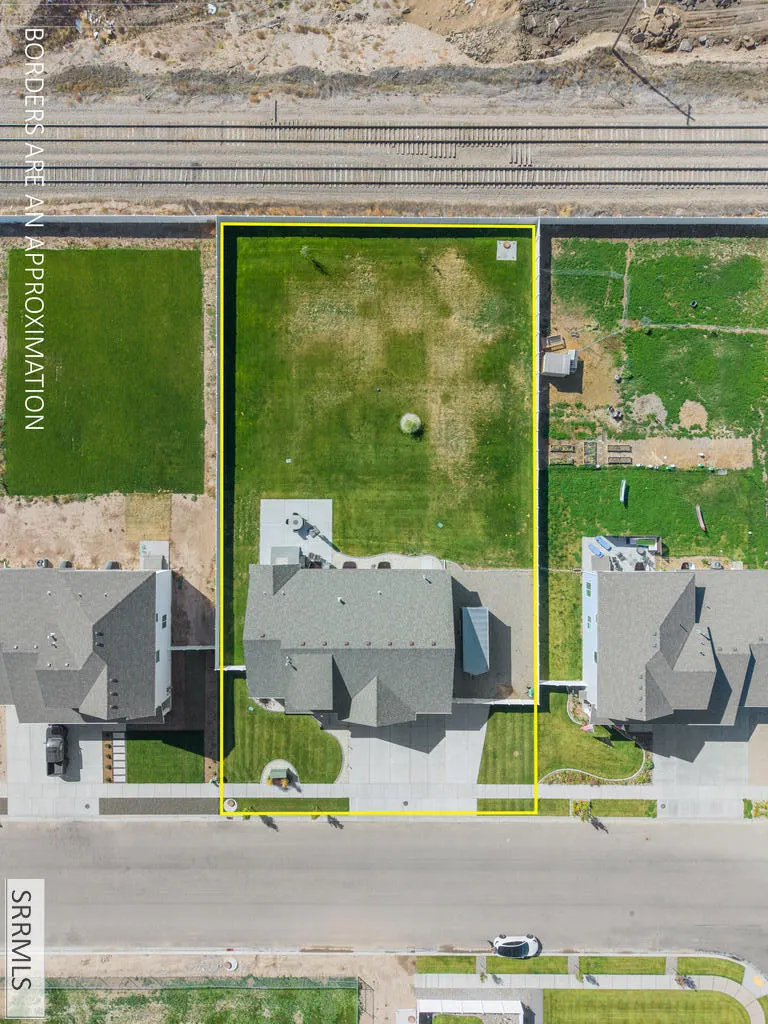
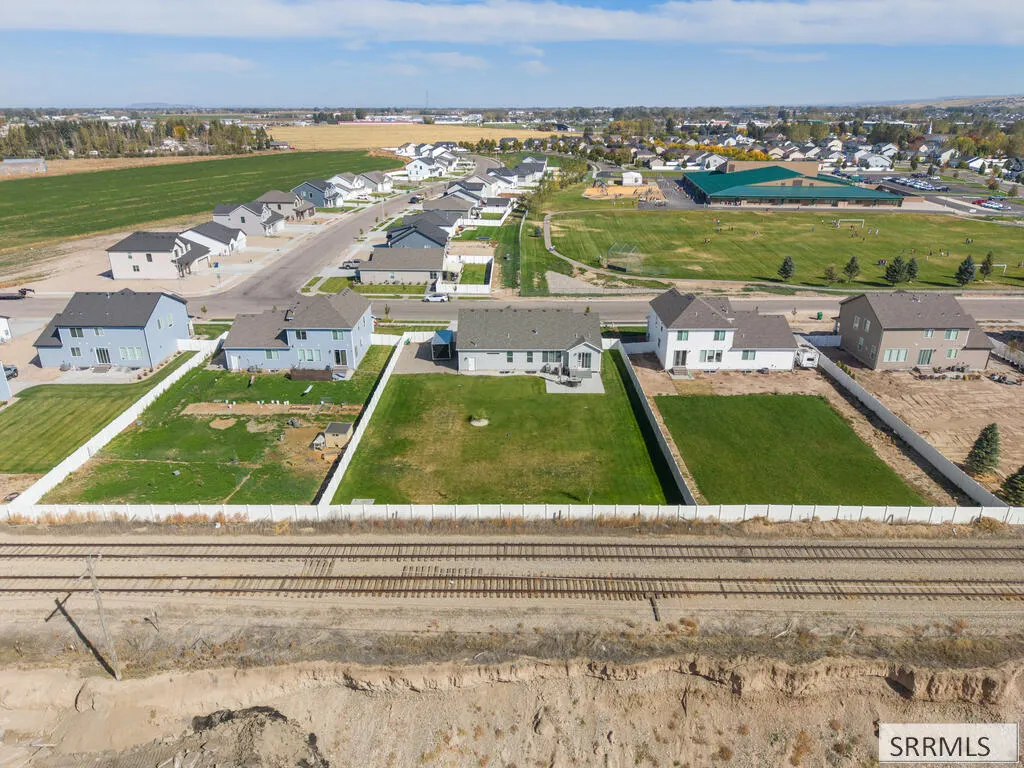
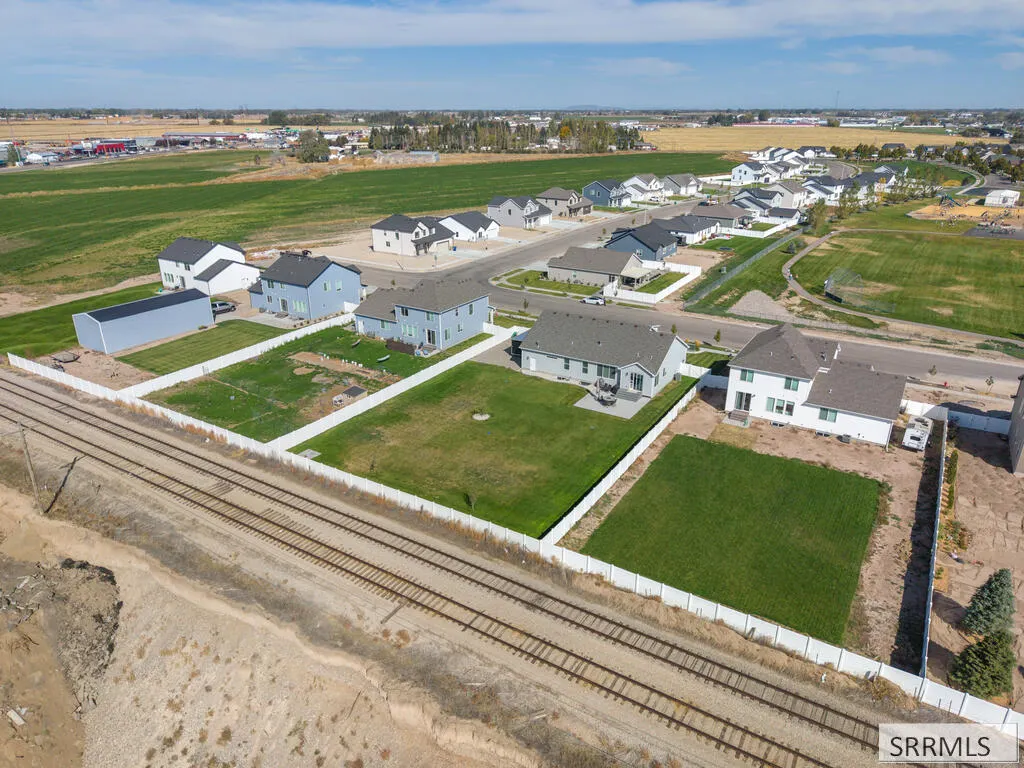
- Lot Size0.51 Acres
Data Source:
Snake River MLS
Property Description
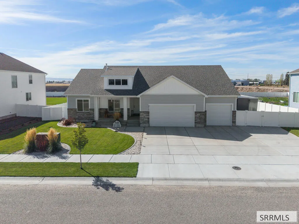
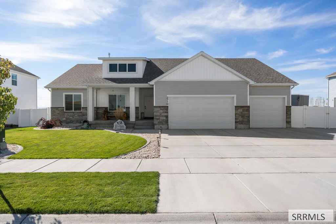
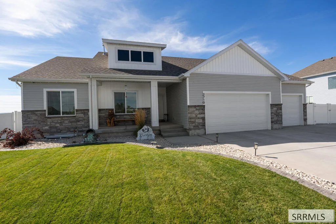
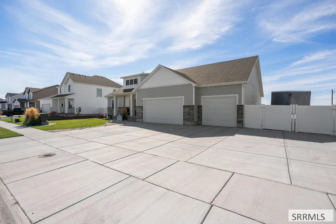
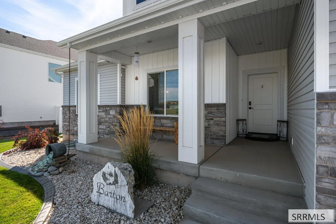
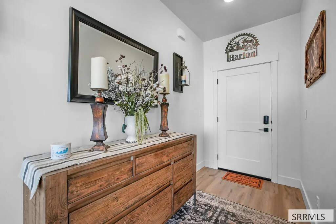
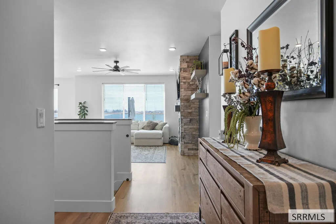
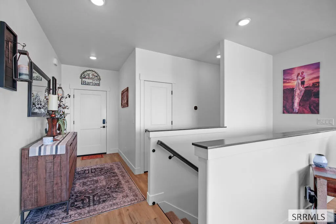
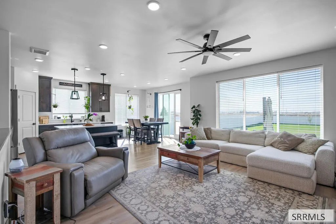
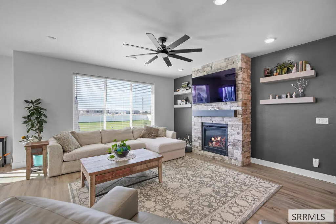
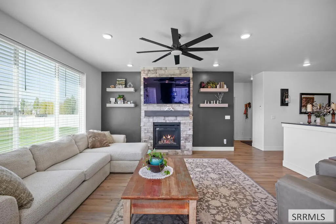
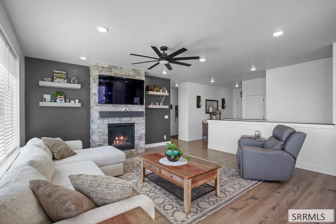
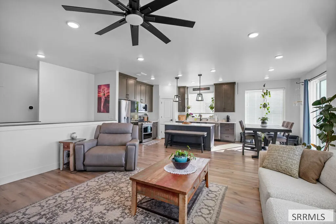
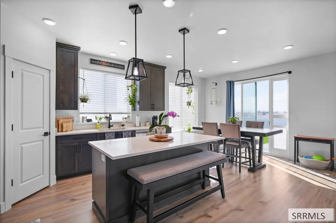
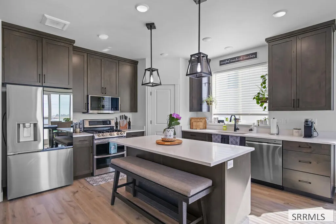
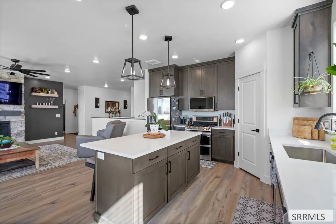
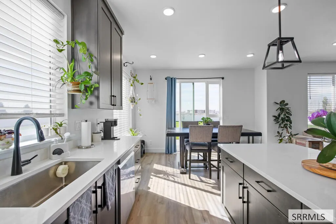
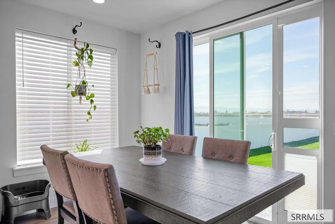
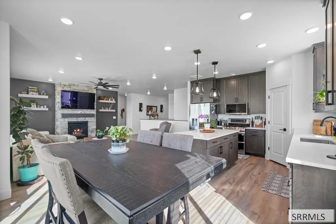
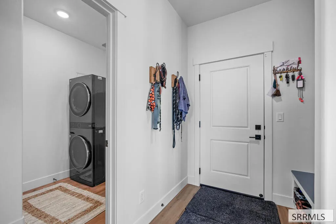
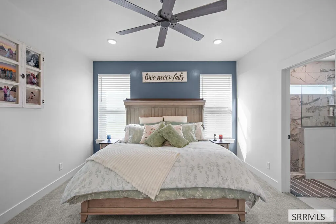
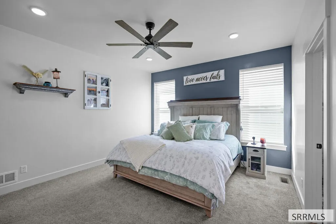
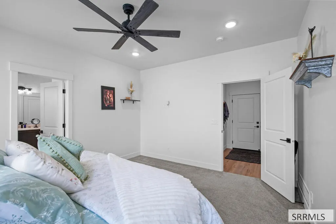
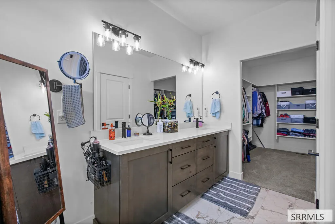
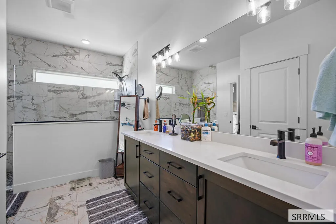
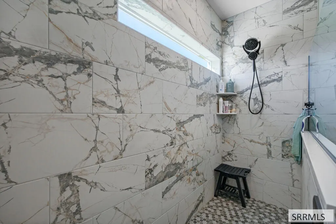
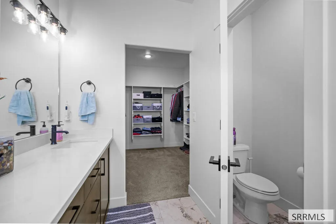
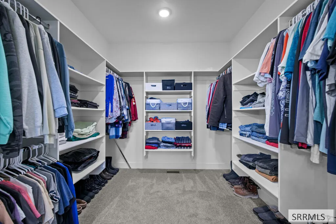
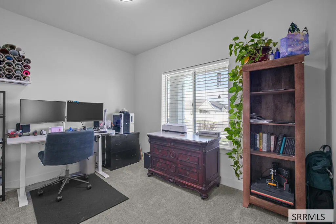
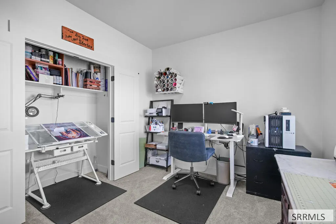
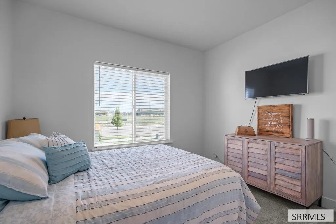
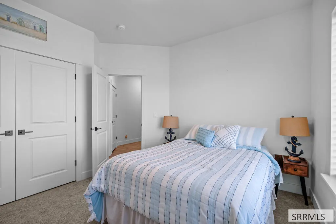
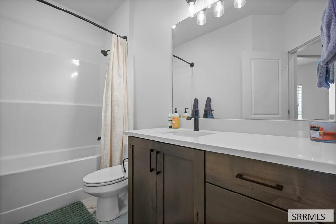
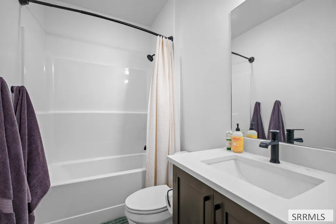
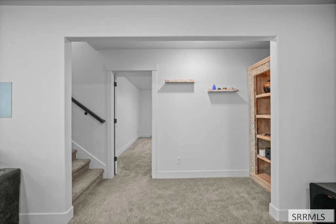
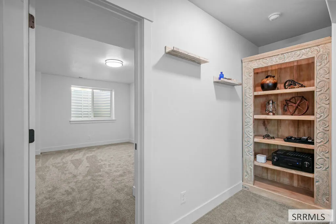
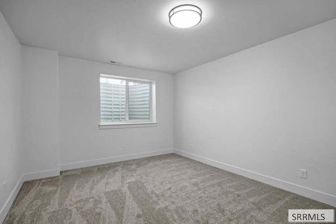
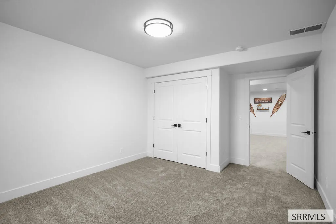
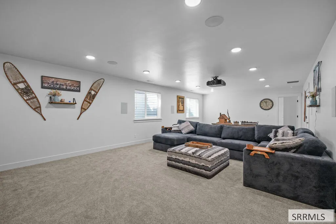
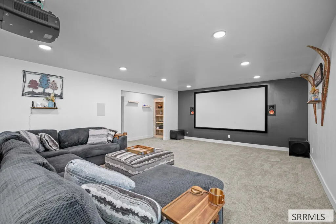
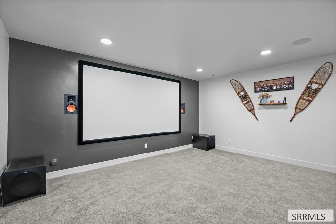
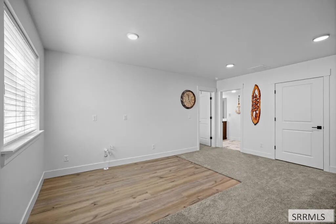
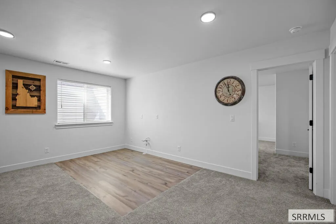
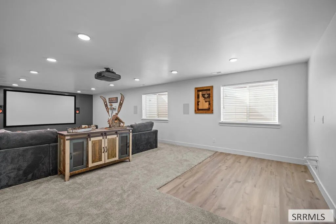
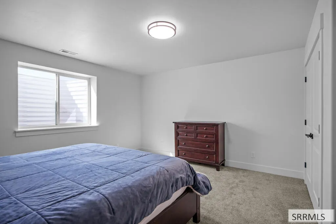
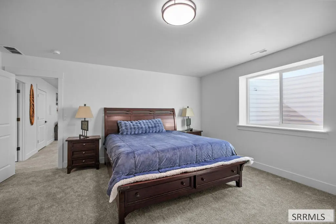
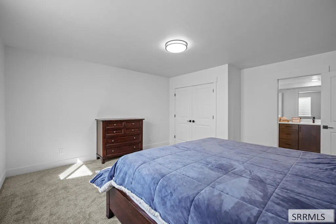
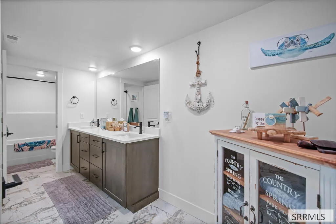
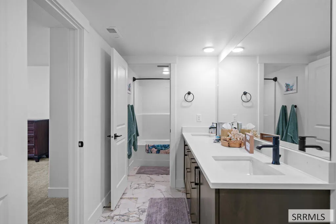
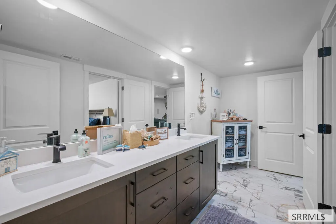
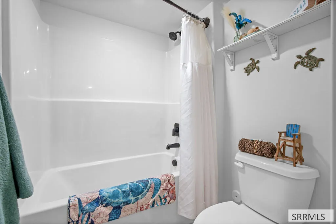
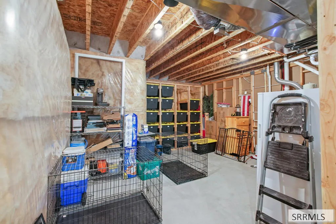
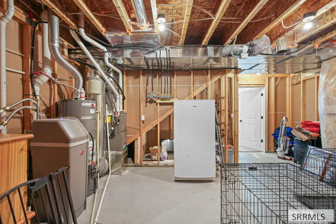
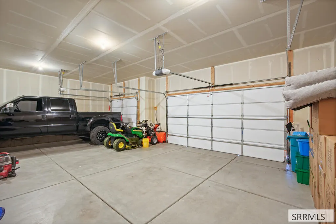
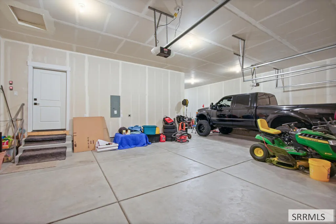
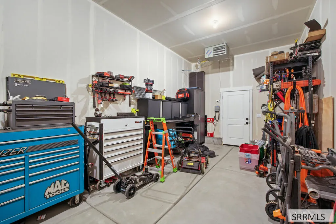
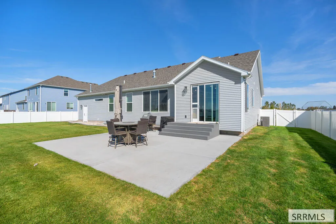
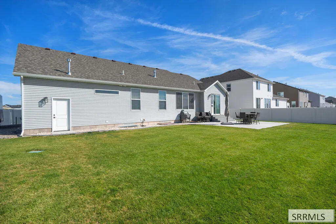
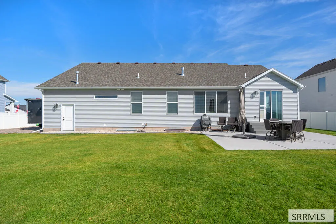
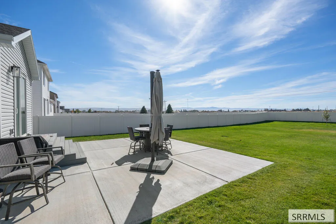
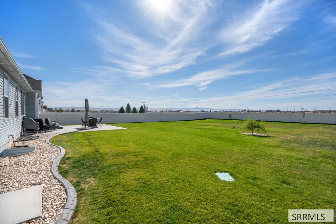
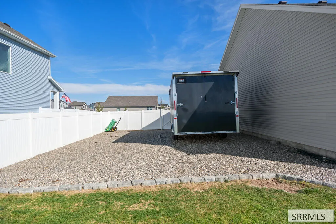
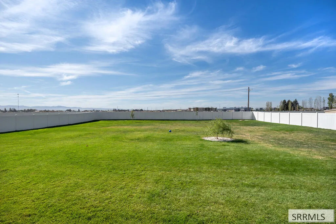
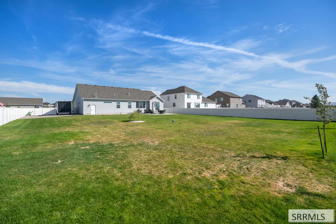
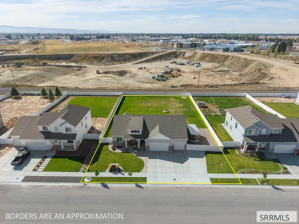
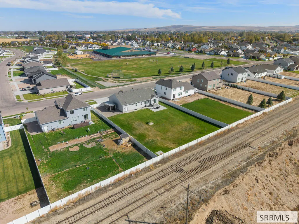
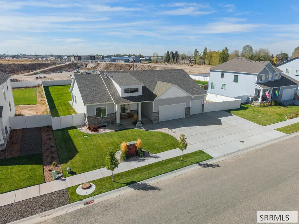
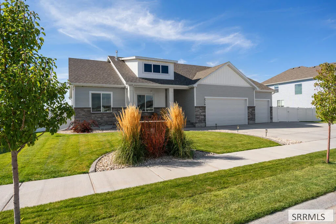
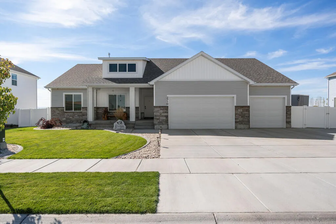
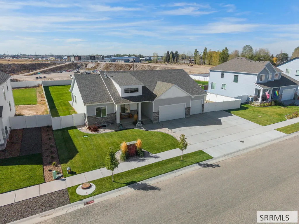
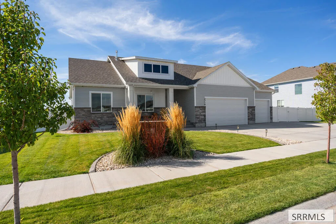
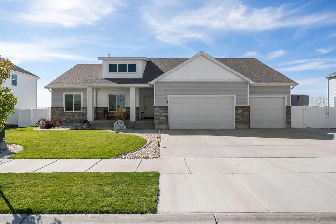
THIS PROPERTY IS CURRENTLY UNDER CONTRACT; THE SELLER IS SEEKING BACK UP OFFERS. Half an acre, an oversized heated garage, and 3,462 finished sq. ft. make this 2024-built Crow Creek home stand out from the typical newer build. With 5 bedrooms and 3 full baths, the layout offers plenty of room to spread out while still feeling open and connected. The main level features 9' ceilings, large windows, a fireplace, and a spacious kitchen with quartz countertops, gas range, island, and pantry. The primary suite includes a walk-in closet, double vanity, oversized tiled walk-in shower, and private water closet. The fully finished basement adds two bedrooms, including a second primary-style bedroom with direct access to a dual-entry full bath, plus a large family room with projector, screen, installed surround sound, dimmable lighting, and plumbing for a future wet bar. Outside, enjoy a fully fenced and landscaped yard, expansive 25x25 patio with a natural gas stub-out, automatic sprinklers, RV parking, and permanent exterior holiday lighting. The insulated, heated 3-stall garage includes an extra-deep third bay, room for up to four vehicles, and a 220V outlet.
| Elementary School | Middle School | High School |
|---|---|---|
| Summit Hills Elementary Elementary School | Rocky Mountain 93JH Middle School | Bonneville 93HS High School |
| Price History | |
|---|---|
| 10/6/2026 | Listed $587,900 |
General Features
| Sewer | Public Sewer |
|---|---|
| Heating | Natural Gas,Forced Air |
| Cooling | Central Air |
| Utilities | Fiber Internet |
| Roof | Asphalt Shingle |
| Appliances | Plumbed For Water Softener,Dishwasher,Disposal,Microwave,Gas Range,Gas Water Heater,Water Softener Owned |
| Development Status | Existing |
| HOA Fee | 35 |
| Garage Spaces | 7 |
| Gas Y/N | Natural Gas |
| Patio/Porch Features | 2,Covered,Patio,Porch |
| Architectural Style | Ranch |
| Construction Materials | Frame,Stone,Vinyl Siding |
| Exclusions | Sellers Personal Property. Kitchen Refrigerator, Deep Freeze In Garage. |
| Year Built | 2024 |
| Electric | Rocky Mountain Power,220 Volts |
| Levels | One |
| Property Subtype | Single Family Residence |
| Tax Year | 2025 |
| Assoc Fee Paid Per | Monthly |
| County | Bonneville |
| Property Type | Residential |
| Association Amenities | Common Area |
| HOA | true |
| Attached Garage | false |
| Subdivision Name | Crow Creek Estates-Bon |
| Garage Y/N | true |
| Full Baths | 3 |
| Status | Active |
| Directions | From Hitt Rd and E Iona Rd, head north on Hitt Rd. Turn right on E Iona Rd, then right into Crow Creek Estates. Turn left on Pinnacle Dr, right on Lucina Dr, then left on E Larson Dr. Continue to 2710 E Larson Dr. |
| High School | Bonneville 93HS |
| City | Idaho Falls |
| Zoning Description | Bonneville-R1-Residential |
| Lot Size Units | Square Feet |
| Lot Size Square Feet | 22215.6 |
| Carport Y/N | false |
| Elementary School | Summit Hills Elementary |
| Tax Annual Amount | 2235 |
| Middle/Junior High School | Rocky Mountain 93JH |
| Virtual Tour | https://dl.dropboxusercontent.com/scl/fi/zgwtuczj1zailn3fd4vnz/2710-E-Larson-Dr-Idaho-Falls-ID-BRANDED.mp4?rlkey=0pl2t08w80ovnvp4i1721h177&raw=1 |
| Building Area Units | Square Feet |
| Living Area Units | Square Feet |
| Standard Status | Active |
| Lease Amount Frequency | Monthly |
| Legal Description | LOT 19, BLOCK 8, CROW CREEK ESTATES # 7 NW1/4, SEC 10, T 2N, R 38 |
Interior Features
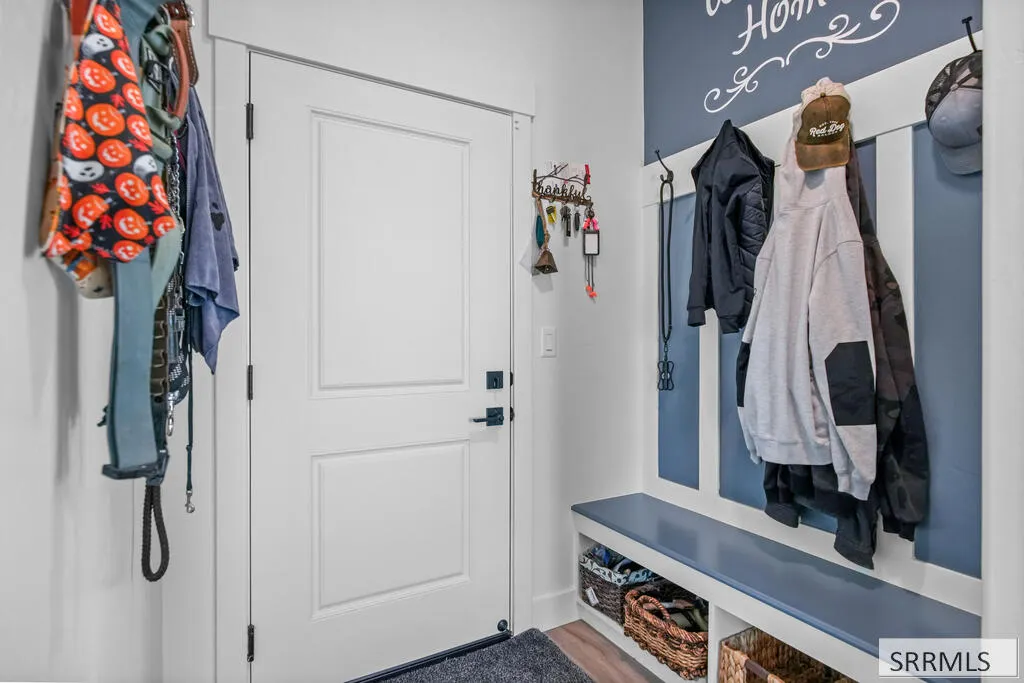
| Interior Amenities | Master Downstairs,Master Bath,Mud Room,Pantry,Ceiling Fan(s),Garage Door Opener,Walk-In Closet(s) |
|---|---|
| Basement | Finished,Full |
| Flooring | Luxury Vinyl,Carpet,Tile |
| Fireplace Features | 1,Gas,Insert |
| Air Conditioning Y/N | true |
| Heating Y/N | true |
| Fireplace Y/N | true |
| Above Grade Finished Area | 1731 |
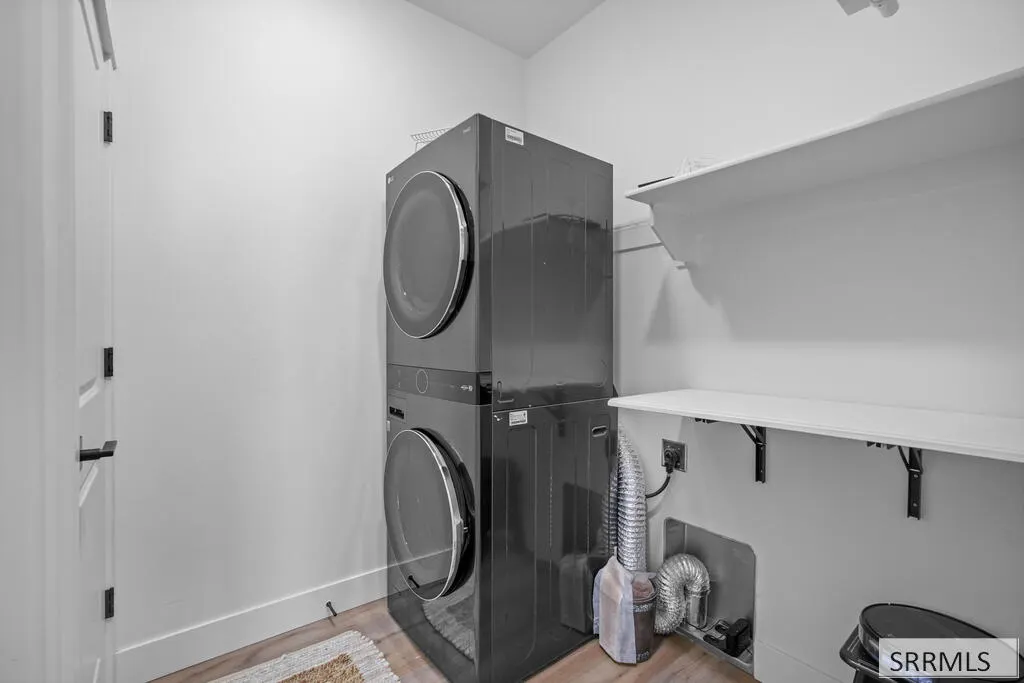
| Laundry Features | Main Level,Laundry Room |
| Total Bedrooms | 5 |
| Below Grade Finished Area | 1731 |
| Below Grade Finished Area Unit Type | Square Feet |
| Above Grade Finished Area Unit Type | Square Feet |
| Total Baths | 3 |
| RoomBasementArea | 1731 |
Exterior Features
| Fencing | Vinyl |
|---|---|
| Parking Features | 3 Stalls,4 Stalls,Tandem,Garage Door Opener,RV Access/Parking,Concrete |
| Lot Features | Established Lawn,Many Trees,Sprinkler-Auto,Sprinkler System Full,Interstate Exit/Access,Near Mall/Shop,Near Schools |
| Water Source | Public |
| Total Parking | 7 |
| Inclusions | Oven/Range, Dishwasher, Microwave. |
| Lot Size Area | 22215.6 |
| Foundation Details | Concrete Perimeter |
| Building Area Total | 3462 |
| Lot Size Acres | 0.51 |
| Covered Spaces | 7 |
Amenities
- Foreclosure
- Views
- Short Sale
- New Construction
- Adult 55+
- Lease To Own
- No HOA Fees
- Furnished
- Primary On Main
- Air Conditioning
- Seller Finance
- Green
- Fixer Upper
- Horse
- Golf
- Fireplace
- Deck
- Garage
- Basement
- Pool
Property vs Single Family Average in 83401
Price
Taxes
Year Built
 Information provided by Intermountain MLS (IMLS) is deemed reliable but not guaranteed.
The data relating to real estate for sale on this website comes in part from the Internet Data Exchange program of the Intermountain MLS system. Real estate listings held by brokerage firms other than Homes of Idaho are marked with the IDX icon.
IDX information is provided exclusively for consumer's personal, non-commercial use, that it may not be used for any purpose other than to identify prospective properties
 The data relating to real estate for sale on this web site comes in part from the IDX Program of the Snake River Regional Multiple Listing Service © 2026.
Information provided is deemed reliable but not guaranteed. All properties are subject to prior sale, change or withdrawal. The information being provided is for consumers personal, non-commercial use and may not be used for any purpose other than to identify prospective properties consumers may be interested in purchasing.
This content
